• Home
  • Studio
  • Projects
    • Architecture
    • Interior
  • Press
  • News
  • Contact
  • icon social media
    icon social media
    icon social media
    icon social media
    icon social media
    icon social media
    icon social media
    icon social media
    icon social media
    icon social media

BB HOUSE

Residential | Private Home | Jakarta


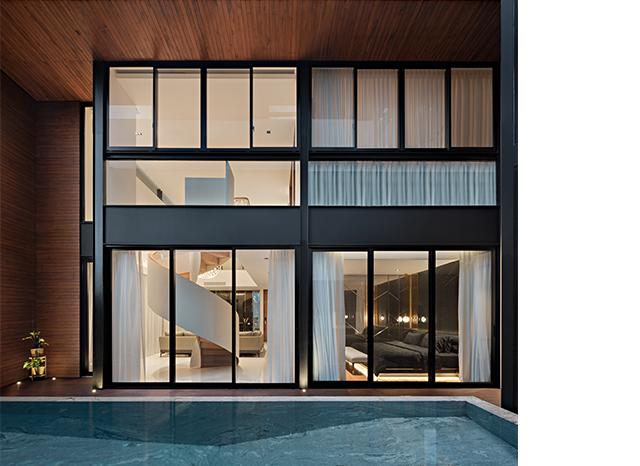
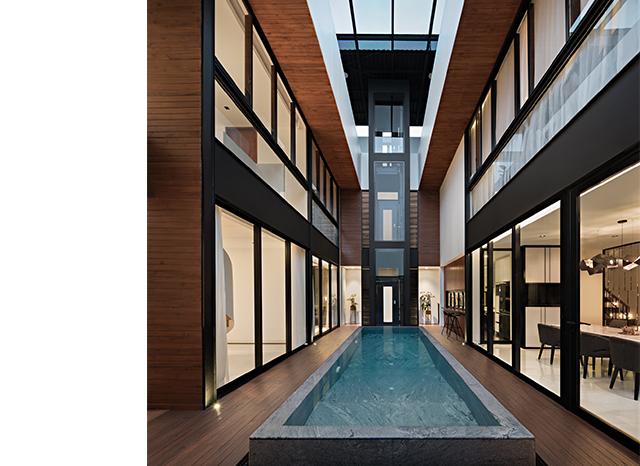
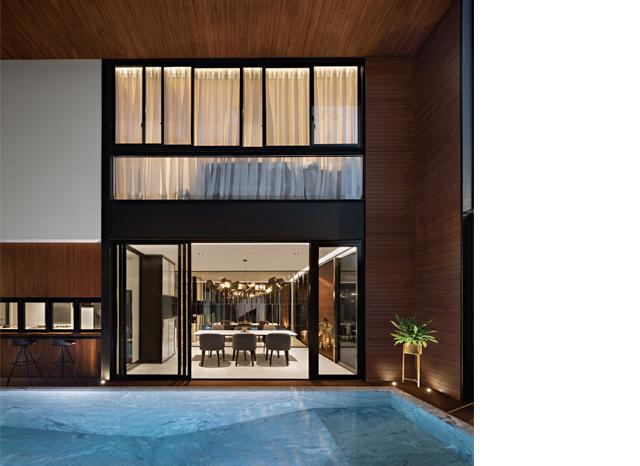
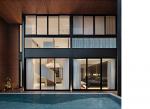
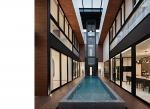
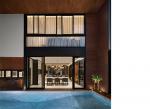
BB House is a residence in Tebet, South Jakarta. Modern design house with the application of tropical house principles. The building mass consists of 2 building masses that are broken down. In the middle functions as a central garden and swimming pool. The goal is to make 2 buildings in order to keep the building moist by utilizing circulation and natural air. The exterior walls are dominated by solid wood from Sulawesi. Thus the modern tropical impression becomes a contrasting identity in the environment. The building is also environmentally friendly. Eco-friendly architecture is architecture that utilizes natural energy, such as electrical energy from solar power sources. BB House uses solar panels to save 50% of prepaid electricity consumption, because half of the electricity is generated independently.

Architect & Interior : Nimara Architects
Location : South Jakarta
Design Team : Rabani, Gandrung, Gandi
Client : Daud & Vicky
Building : 1000 sqm
Area : 400 sqm
Year : 2020
Status : Final
Structure : Tedjo
Photographs : Mario Wibowo