• Home
  • Studio
  • Projects
    • Architecture
    • Interior
  • Press
  • News
  • Contact
  • icon social media
    icon social media
    icon social media
    icon social media
    icon social media
    icon social media
    icon social media
    icon social media
    icon social media
    icon social media

Gedek House

Residential | Private Home | Bali


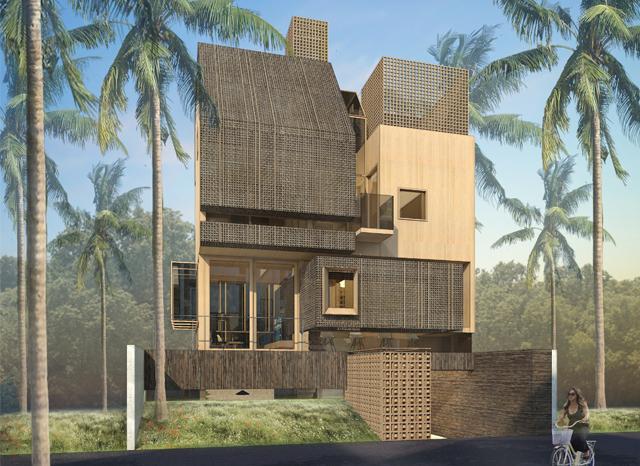
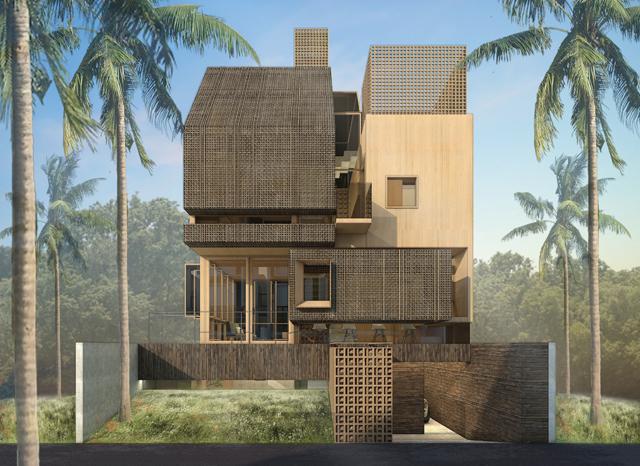
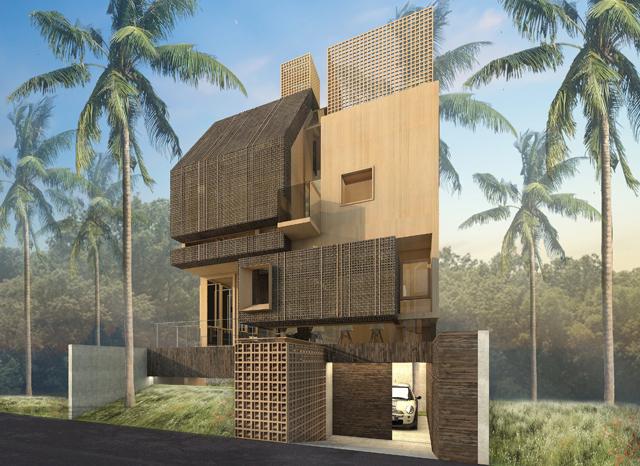
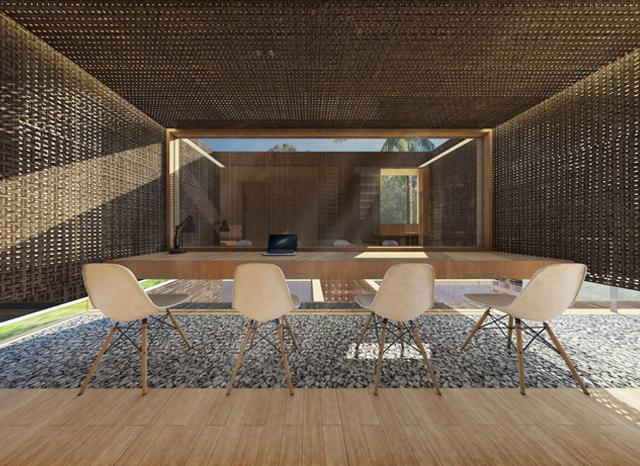
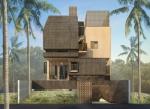
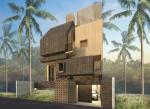
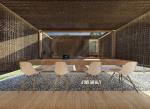
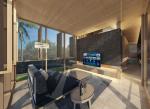
We took the theme "Rumah Gedek" which means Rumah Woven Bamboo House - with the philosophy of family growth. The philosophy represents with the use of woven bamboo material as aesthetic forming of the facade and as interior walls. Which also has artistic value and beautiful impression.

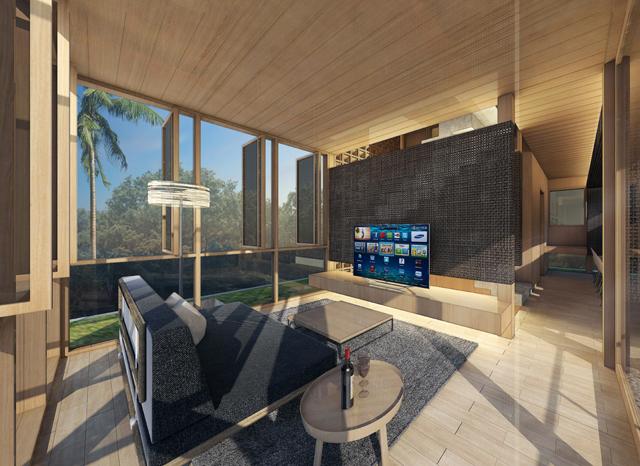
Apart of very light and durable, this material also can be replaced by natural material or synthetic woven by BYO Living. Light brown of wood and dark brown color of woven bamboo are only the dominant colors of this house. "Earth tone" has chosen as the architecture approach and Bali natures as character.

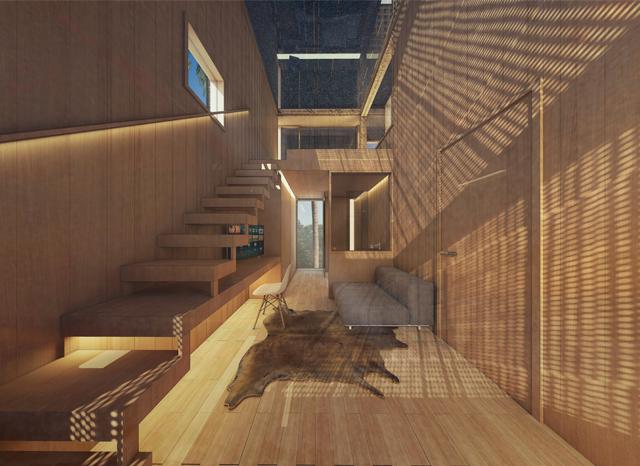
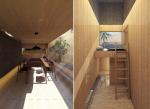
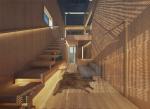
Usually, Rumah Gedek applies the approach of traditional Balinese house layout, known as Nawa Sanga Mandala. Because the site is small enough, the horizontally arranged hierarchy is translated vertically. The building has a staircase that is located in the center of the house as a vertical space connector. Because of its function and placement, this staircase acts as Natah (living room).

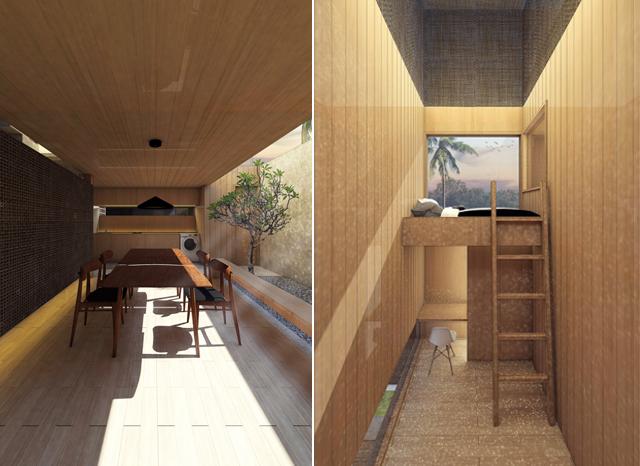
The workspace in this house is flexibly designed with seating areas, so the needs of the users (especially father) can work wherever they are while sitting a child. In the master bedroom is also designed to resemble a mini house with a mezzanine bed, the goal for the area is can be used as a work space, mini living room, and children's playroom.


Architect & Interior : Nimara Architects
Location : Bali
Design Team : Rabani
Client : -
Building : 150 sqm
Area : 100 sqm
Year : 2017
Status : Exhibition of IYA (Indonesian Young Architects)
Structure : -
Photographs : -